
The Ivory Tower

Kudghat Bridge, Tollygunge

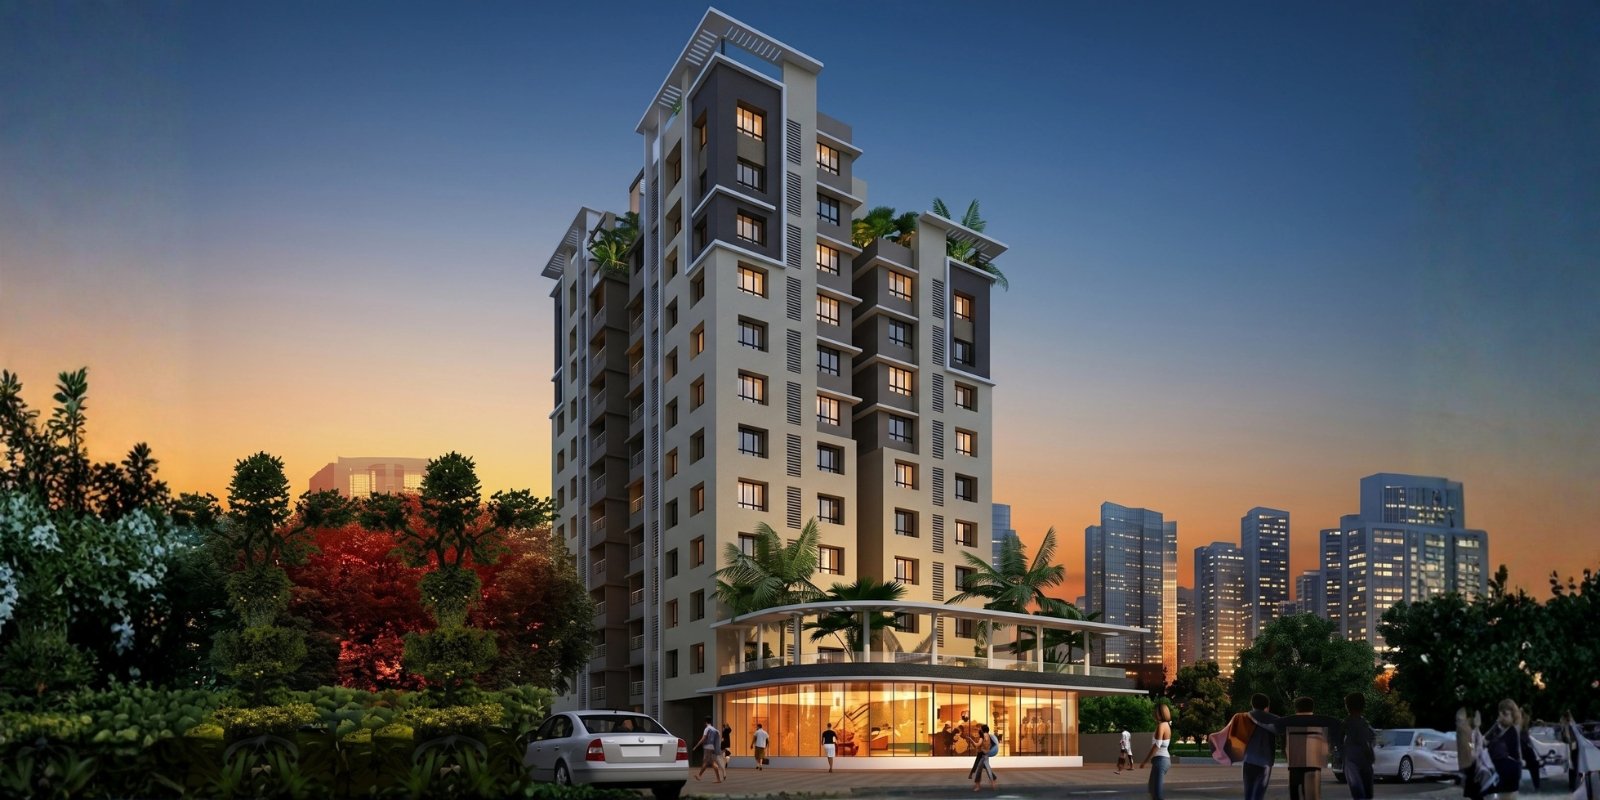
The Ivory Tower is a boutique architectural marvel located near Kudghat Metro in the heart of South Kolkata. This single G+11 majestic residential paradise is designed with modern luxury and comfort, featuring rooms with attached balconies that open to scenic views, expansive living rooms, and spacious dining areas. The airy apartments give your gaze a chance to explore the beauty of the surrounding greens and the prestigious Royal Calcutta Golf Club (RCGC) from the top floor. Experience a rare convenience of life where innovation, eloquence, and absolute peace of mind best define your dream home.

Property Information:

Price On Request
Configuration 2-3 BHK
Living Space (Floor-to-Floor Height) 3.2 Meters
Floors G+11
Bathrooms 2-3 BHK Standard
RERA ID HIRA/A/NOR/2018/000035

Features & Ameneties:

Prime Location Situated near Kudghat Metro Station, enjoying unparalleled connectivity to all major landmarks, renowned schools, colleges, and hospitals.
Garage / Parking Dedicated and secure automated or surface parking spaces allocated for residents with absolute ease of access.
Elite Neighborhood The prestigious Royal Calcutta Golf Club (RCGC) and Tollygunge Club are just a stone’s throw away from the project.
Modern Ameneties Uninterrupted and consistent power supply to honors all community zones, common areas, and individual grand apartments.
Power Backup Uninterrupted constant power supply across all community common areas and individual private apartments.
24/7 Security Round-the-clock trained security guards, electronic access control, and CCTV surveillance at main entry/exit checkpoints.

Download Brochure

Step inside and experience the space for yourself.

Floor Plans

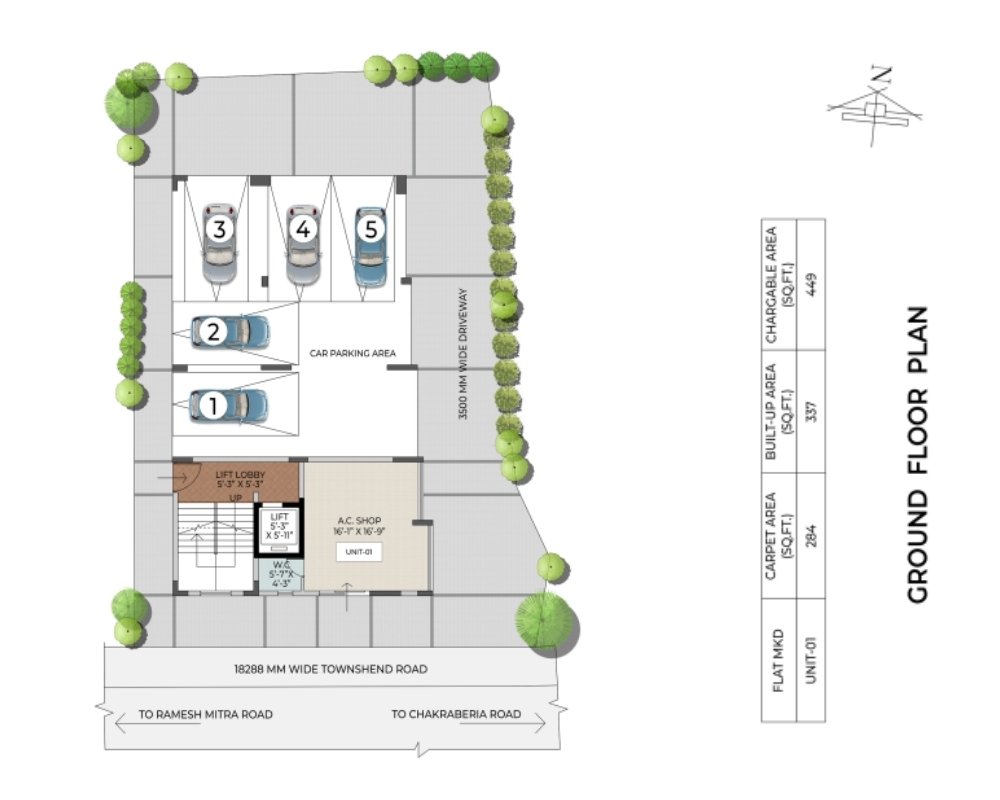
Ground Floor Plan

Ground Floor

Commercial + Parking Level
Unit 01 (A.C. Shop) — Carpet Area284 sq.ft
Built-up Area337 sq.ft
Chargeable Area449 sq.ft

Ground floor features 5 dedicated car parking spaces, a spacious lift lobby (5'3" x 5'3"), and one retail unit. Fronting the 18,288mm wide Townshend Road connecting directly to Ramesh Mitra Road and Chakraberia Road.
First Floor Plan

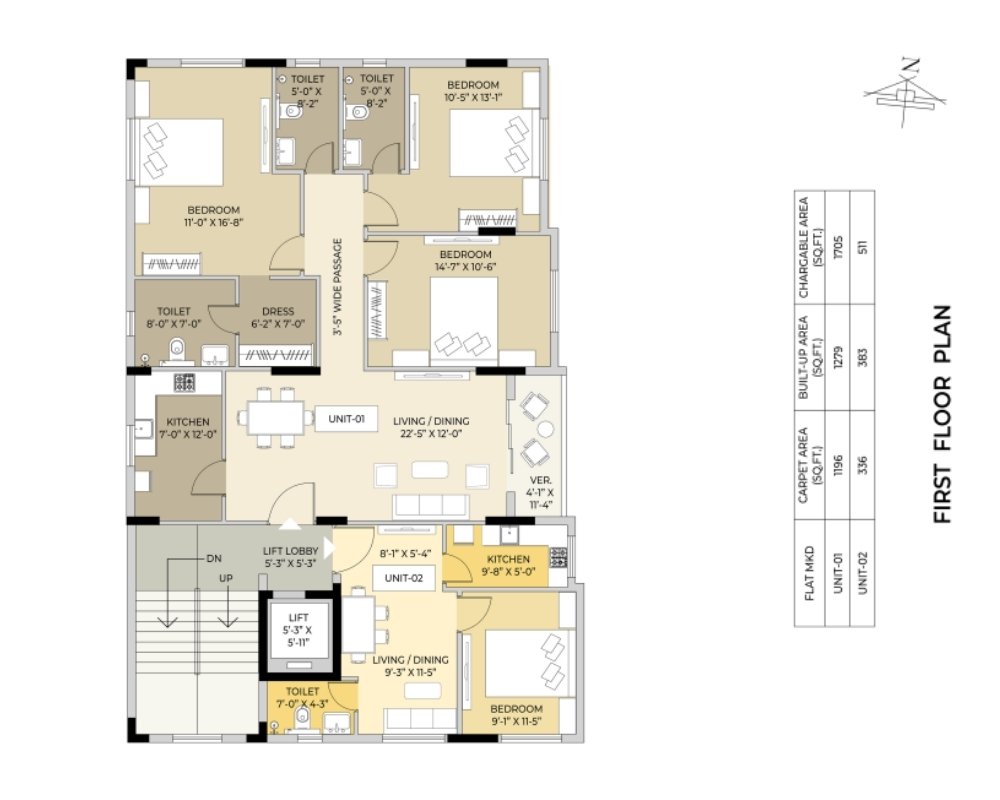
First Floor

Dual Unit Residential Configuration
Unit 01 (3 BHK) — Carpet Area1,196 sq.ft
Unit 02 (1 BHK) — Carpet Area336 sq.ft
Total First Floor Built-up Area1,662 sq.ft

First floor optimizes spatial allocation into two dynamic units: a large 3 BHK (Unit 01) integrated with an expansive 22'5" x 12'0" living/dining area and private veranda, alongside a compact 1 BHK layout (Unit 02) featuring a standalone 9'3" x 11'5" living cluster.
Typical Floor Plan

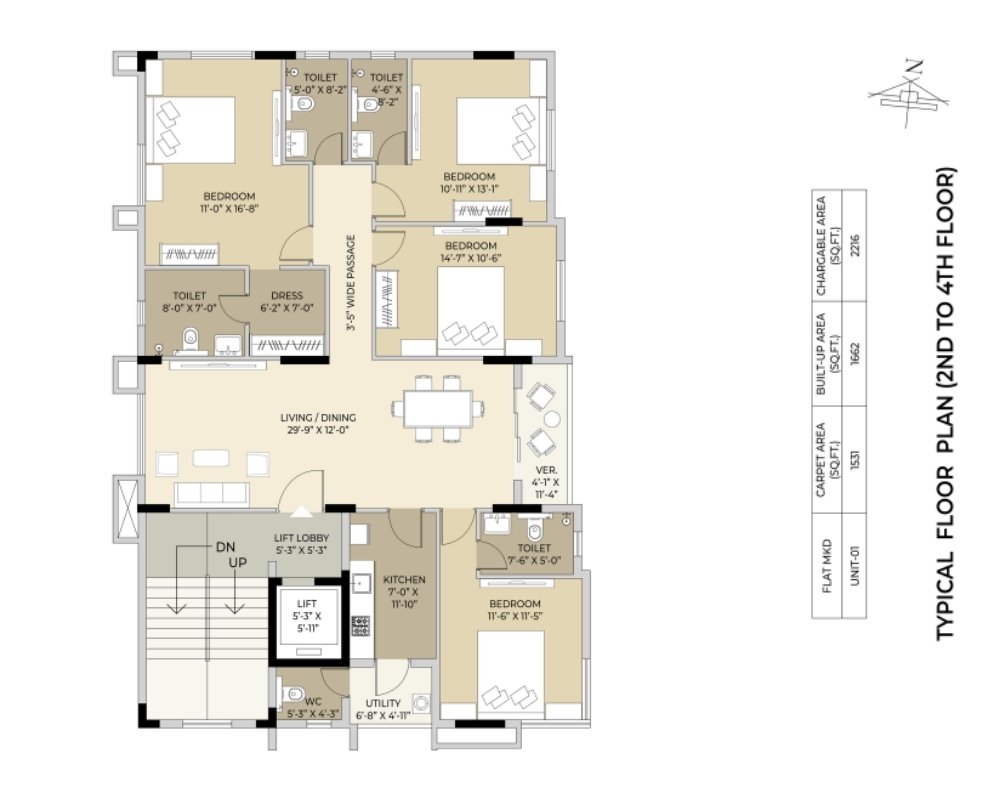
Typical Floor (2nd to 4th Floor)

Exclusive One-Unit-Per-Floor 4 BHK Layout
Premium Carpet Area1,531 sq.ft
Built-up Area1,662 sq.ft
Chargeable Area2,216 sq.ft

An exclusive one-apartment-per-floor sanctuary offering absolute privacy. Features an imposing 29'9" x 12'0" main living and dining grand hall, fluid 3'5" wide internal corridors, dedicated laundry utility deck, and an attached front-facing private balcony veranda.

Your perfect South Kolkata home is closer than you think.

Let's build something extraordinary together.

Whether you’re buying your family’s first home, upgrading to a larger space, or exploring South Kolkata’s most sought-after addresses, our team at Ivory Realty is here to guide every step of your journey.

Schedule a Site Visit

Our property advisors will reach out within 24 hours